
Price Reduction







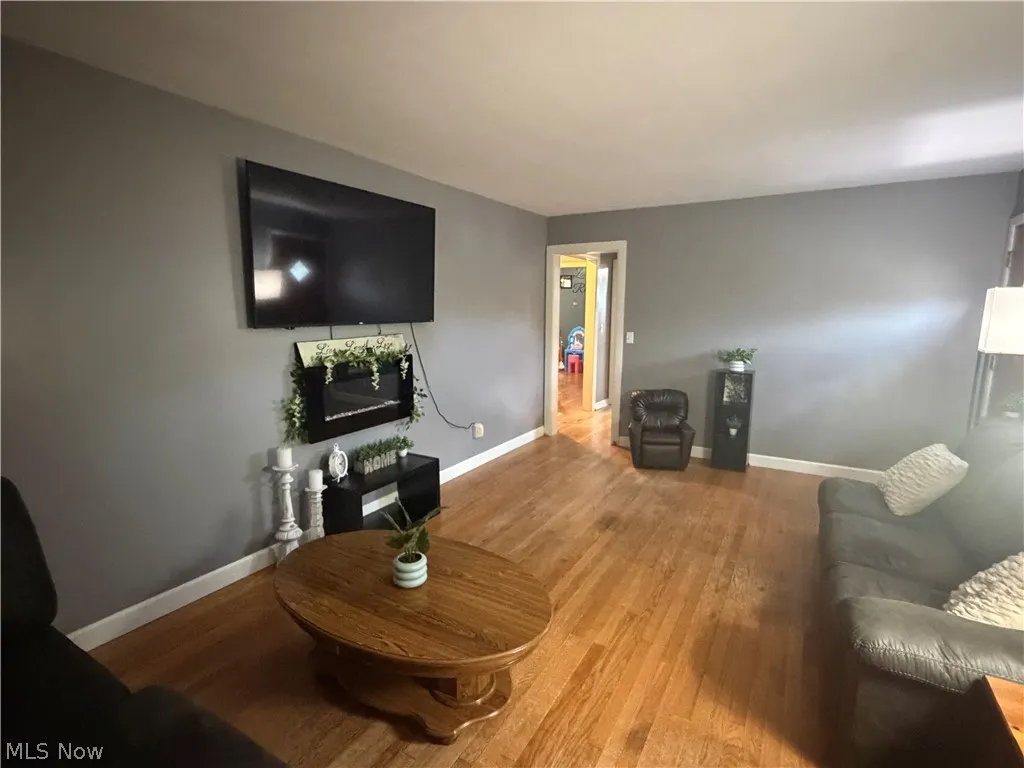
Address
1813 Walnut Street, Coshocton, OH
Price
$ 216,900
Property Attributes
- MLS#5243163
- TypeSingle Family
- Listing Status Active
- CountyCoshocton
- CityCoshocton
- NeighborhoodHunterland Heights
- Zip43812
- Style
- Year Built1963
- Taxes$ 1952
- Price$ 216,900
- Bedrooms3
- Full Bathrooms1
- Half Bathrooms1
- Lot Size0.2562 Acres
Data Source:
MLSNow
Property Description
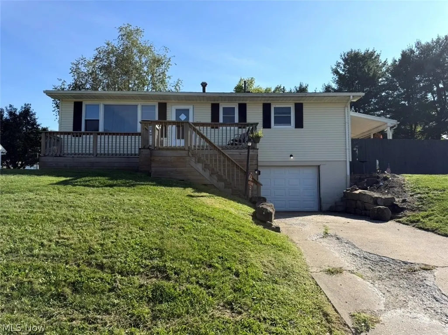
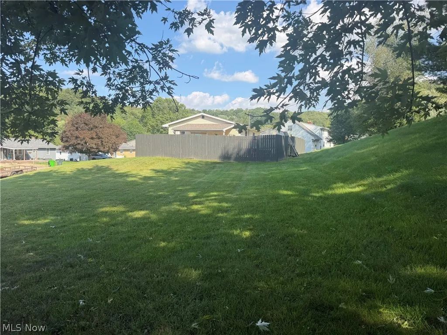
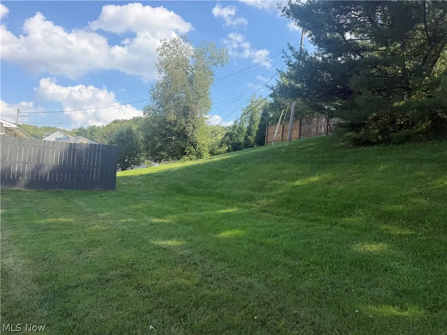
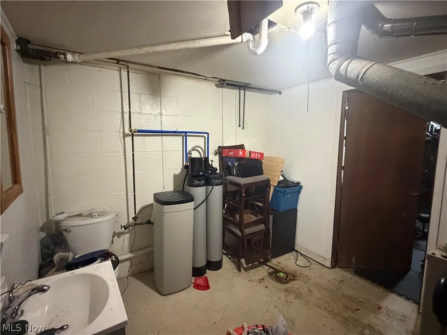
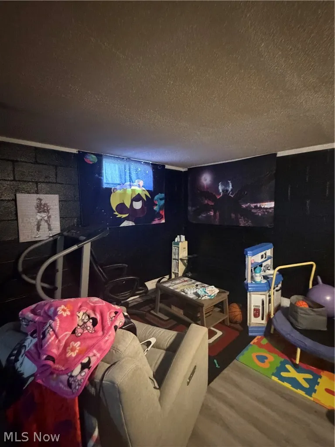
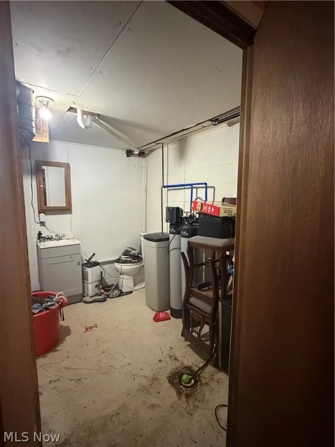
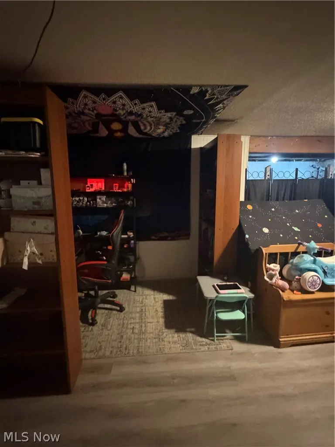
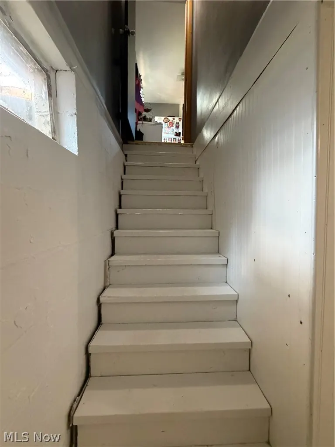
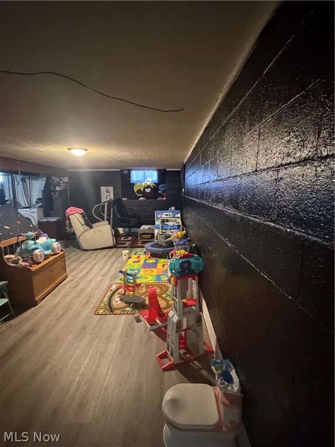
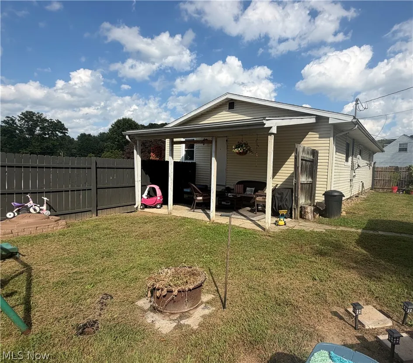
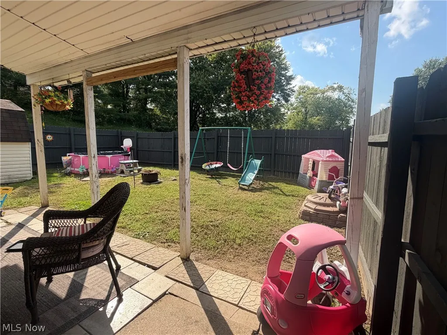
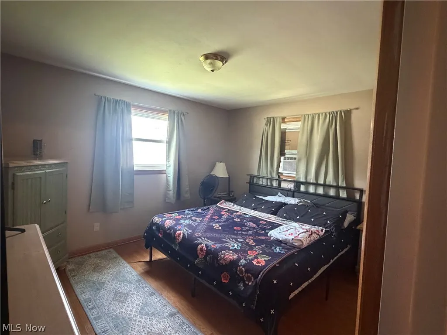
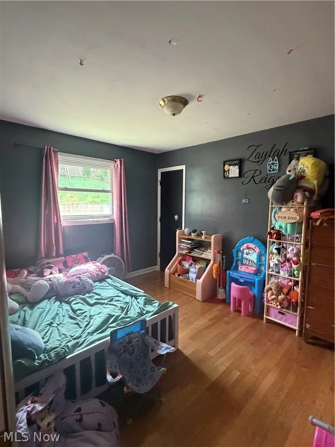
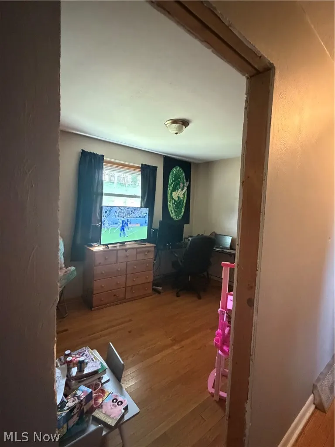
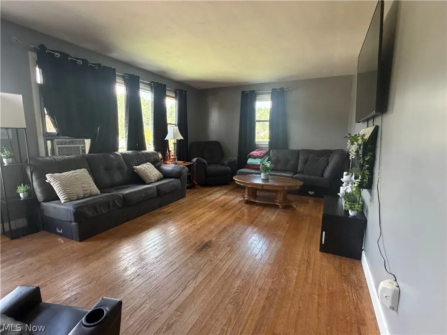
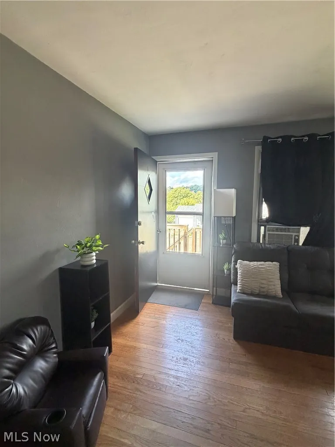
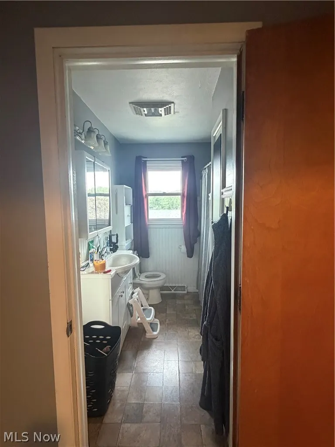
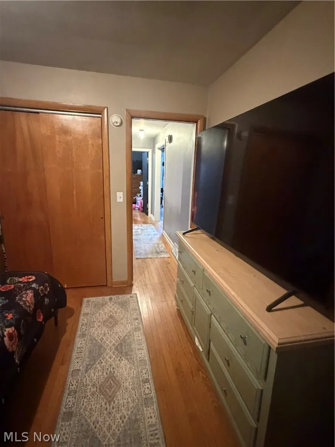
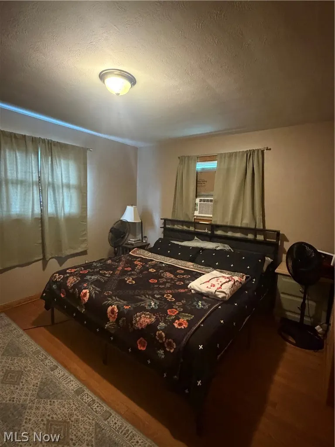
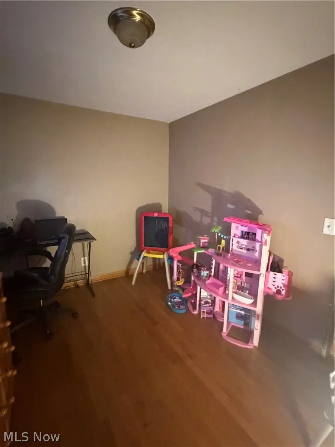
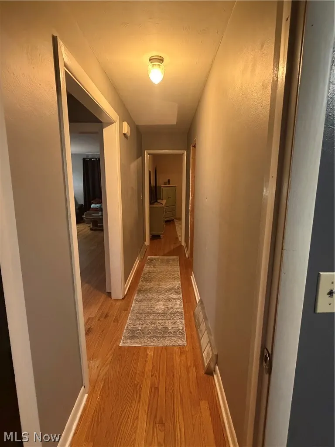
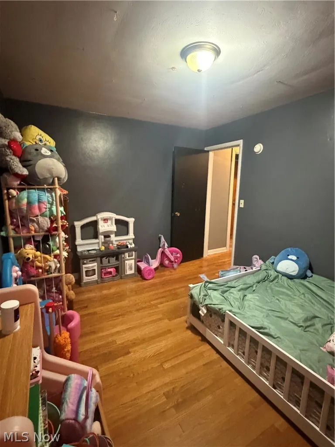
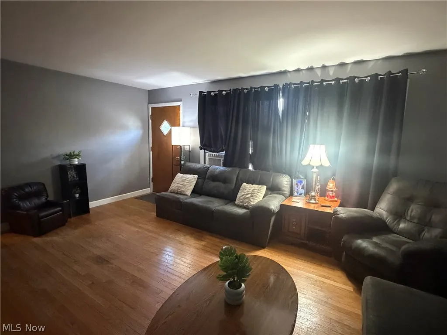
Spacious 3-Bedroom Raised Ranch with Additional Lot Welcome to this well-maintained 3-bedroom, 1½-bath raised ranch offering comfortable living space, desirable features, and plenty of room outdoors. Beautiful hardwood floors add warmth and character throughout the home. The property features a convenient drive-in garage located beneath the home, along with a partially finished basement offering additional space for recreation, storage, or a workshop. Outside, enjoy a spacious front and back yard, a partially fenced area surrounding the patio, and plenty of room for outdoor entertaining and relaxation. An additional large vacant lot adjacent to the property provides exceptional extra space and potential, making this property stand out. With its combination of hardwood floors, flexible lower-level space, garage, generous yard areas, and additional lot, this property offers a great opportunity for buyers seeking space, convenience, and potential.
| Price History | |
|---|---|
| 9/9/2026 | Listed $226,900 |
| 9/23/2026 | 4$216,900 |
General Features
| Sewer | Public Sewer |
|---|---|
| Heating | Gas |
| Cooling | Central Air |
| Possession | Negotiable |
| Roof | Asphalt |
| Appliances | Microwave,Range,Refrigerator |
| Garage Spaces | 1 |
| Patio/Porch Features | Rear Porch,Front Porch,Patio |
| Architectural Style | Ranch |
| Construction Materials | Vinyl Siding |
| Year Built | 1963 |
| Stories Count | 1 |
| Township | Coshocton |
| Levels | One |
| Property Subtype | Single Family Residence |
| Tax Year | 2025 |
| Additional Parcels Description | 043-0000-5166-00 |
| County | Coshocton |
| Property Type | Residential |
| HOA | false |
| Attached Garage | true |
| Subdivision Name | Hunterland Heights |
| Garage Y/N | true |
| Other Structures | Shed(s) |
| Total Rooms | 6 |
| Full Baths | 1 |
| Status | Active |
| Directions | 1. Leave the hospital and head east on Orange St. 2. Turn right onto S 15th St. 3. Continue toward downtown. 4. Turn left onto Walnut St. 5. Continue on Walnut St to 1813 Walnut St. |
| ModificationTimestamp | 2026-09-23T17:57:52.413-00:00 |
| City | Coshocton |
| High School District | Coshocton CSD - 1601 |
| Lot Size Units | Acres |
| Carport Y/N | false |
| Land Lease Y/N | false |
| Tax Annual Amount | 1952.08 |
| Home Warranty Y/N | false |
| Property Condition | Updated/Remodeled |
| Living Area Units | Square Feet |
| Standard Status | Active |
| Occupancy Type | Owner |
| Middle/Junior School District | Coshocton CSD - 1601 |
| Elementary School District | Coshocton CSD - 1601 |
| Year Built Source | Public Records |
| Property Sub Type Additional | Single Family Residence |
| PostalCity | COSHOCTON |
| Legal Description | IN-LOT 3770 PT 2ND HUNTERLAND HEIGHTS SUBDIVISION 05 DOC 4882 |
Interior Features
| Basement | Partially Finished,Walk-Up Access,Walk-Out Access |
|---|---|
| Basement (Y/N) | true |
| Air Conditioning Y/N | true |
| Heating Y/N | true |
| Fireplace Y/N | false |
| Half Baths | 1 |
| Laundry Features | In Basement |
| Total Bedrooms | 3 |
| Main Level Bedrooms | 3 |
| Main Level Bathrooms | 1 |
| Total Baths | 2 |
Exterior Features
| Exterior Amenities | Private Yard |
|---|---|
| Fencing | Partial |
| Parking Features | Attached,Basement,Driveway,Garage Faces Front,Garage,Garage Door Opener |
| Lot Features | Back Yard,Front Yard |
| Water Source | Public |
| Lot Size Area | 0.2562 |
| Foundation Details | Block |
| Lot Size Acres | 0.2562 |
| Lot Size Source | Assessor |
| Waterfront Y/N | false |
Amenities
- Foreclosure
- Views
- Short Sale
- New Construction
- Adult 55+
- Lease To Own
- No HOA Fees
- Furnished
- Primary On Main
- Air Conditioning
- Seller Finance
- Green
- Fixer Upper
- Horse
- Golf
- Fireplace
- Deck
- Garage
- Basement
- Pool
Property vs Single Family Average in 43812
Price
Taxes
Year Built

 Copyright © MFRMLS.com All information deemed reliable but not guaranteed. All properties are subject to prior sale, change or withdrawal. Neither listing broker(s) or information provider(s) shall be responsible for any typographical errors, misinformation, misprints and shall be held totally harmless. Listing(s) information is provided for consumers personal, non-commercial use and may not be used for any purpose other than to identify prospective properties consumers may be interested in purchasing. Information on this site was last updated Last updated on September 29, 2026 12:42 AM UTC The listing information on this page last changed on Last updated on September 29, 2026 12:42 AM UTCd. The data relating to real estate for sale on this website comes in part from the Internet Data Exchange program of MFR MLS.
All information deemed reliable but not guaranteed. All properties are subject to prior sale, change or withdrawal. Neither listing broker(s) or information provider(s) shall be responsible for any typographical errors, misinformation, misprints and shall be held totally harmless. Listing(s) information is provided for consumers personal, non-commercial use and may not be used for any purpose other than to identify prospective properties consumers may be interested in purchasing.
Updated on September 29, 2026 12:42 AM UTC
Copyright © MFRMLS.com All information deemed reliable but not guaranteed. All properties are subject to prior sale, change or withdrawal. Neither listing broker(s) or information provider(s) shall be responsible for any typographical errors, misinformation, misprints and shall be held totally harmless. Listing(s) information is provided for consumers personal, non-commercial use and may not be used for any purpose other than to identify prospective properties consumers may be interested in purchasing. Information on this site was last updated Last updated on September 29, 2026 12:42 AM UTC The listing information on this page last changed on Last updated on September 29, 2026 12:42 AM UTCd. The data relating to real estate for sale on this website comes in part from the Internet Data Exchange program of MFR MLS.
All information deemed reliable but not guaranteed. All properties are subject to prior sale, change or withdrawal. Neither listing broker(s) or information provider(s) shall be responsible for any typographical errors, misinformation, misprints and shall be held totally harmless. Listing(s) information is provided for consumers personal, non-commercial use and may not be used for any purpose other than to identify prospective properties consumers may be interested in purchasing.
Updated on September 29, 2026 12:42 AM UTC
 © 2026 Dayton Area Board of Realtors. All rights reserved. Information deemed to be reliable but not guaranteed. The data relating to real estate for sale on this website comes from Dayton Area Board of Realtors and the Broker Reciprocity Program.sm. Real estate listings held by brokerage firms other than Red 1 Realty are marked with the BR logo and detailed information about them includes the name of the listing brokers. Listing broker has attempted to offer accurate data, but buyers are advised
 © 2026 Florida Gulf Coast MLS (FGCMLS) Information deemed reliable, but not guaranteed. The IDX data relating to real estate for sale on this web site comes in part from the Florida Gulf Coast Multiple Listing Service. The information being provided is for consumers' personal, non-commercial use and may not be used for any purpose other than to identify prospective properties consumers may be interested in purchasing. Information is deemed reliable but not guaranteed.
 © MLS Now, INC - Northern Ohio Regional Multiple Listing Service All information deemed reliable but not guaranteed. All properties are subject to prior sale, change or withdrawal. Neither listing broker(s) or information provider(s) shall be responsible for any typographical errors, misinformation, misprints and shall be held totally harmless. Listing(s) information is provided for consumer's personal, non-commercial use and may not be used for any purpose other than to identify prospective
